
Category: Structural Drawings
Showing all 4 resultsSorted by latest
-
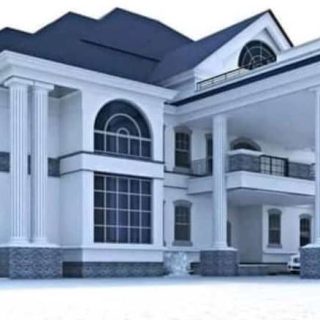 Select options This product has multiple variants. The options may be chosen on the product page
Get the architectural drawings for your dream home. Modern 5 bedroom house plan design. Choose from the design template or customise to your exact requirements to get everything exactly as you imagined. Plan includes: Ground floor: ✓ Living room ✓ Dining room ✓ Kitchen ✓ Laundry ✓ Store ✓ 2 rooms en-suite ✓ Stair hall …
-
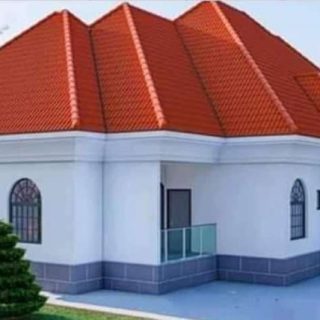 Select options This product has multiple variants. The options may be chosen on the product page
Get the architectural drawings for your dream home. Modern 3 bedroom house plan design. Choose from the design template or customise to your exact requirements to get everything exactly as you imagined. Plan includes: ✓ Entrance porch ✓ Visitor’s Wc ✓ Ante-room ✓ Lounge ✓ Dining ✓ Bedroom 1 ✓ Kitchen ✓ Veranda ✓ Store ✓ …
-
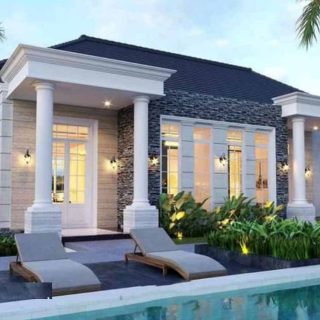 Select options This product has multiple variants. The options may be chosen on the product page
Get the architectural drawings for your dream home. Provide us your exact requirements and we shall design your house. Modern contemporary design house plan. Customisable for 2, 3 or four bedrooms. Choose from the design template or customise to your exact requirements to get everything exactly as you imagined. ✓ We customise the plan to …
-
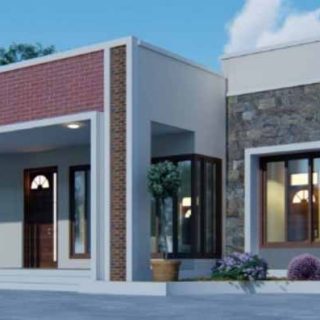 Select options This product has multiple variants. The options may be chosen on the product page
Get the architectural drawings for your dream home. Provide us your exact requirements and we shall design your house. Modern contemporary design house plan. Customisable for 2, 3 or four bedrooms. Choose from the design template or customise to your exact requirements to get everything exactly as you imagined. ✓ We customise the plan to …